


Unit Information
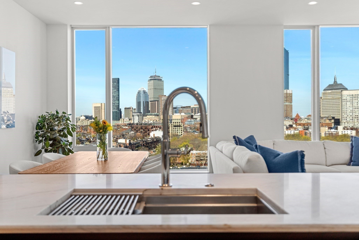
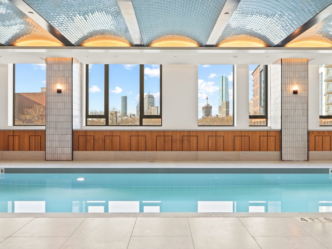
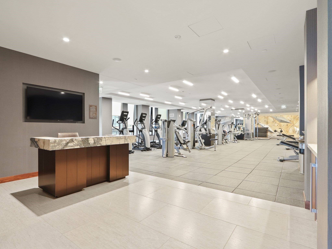
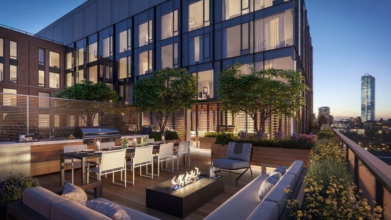
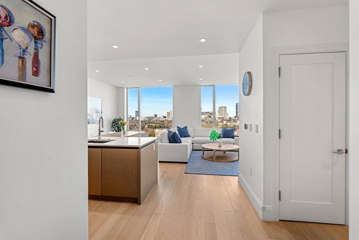
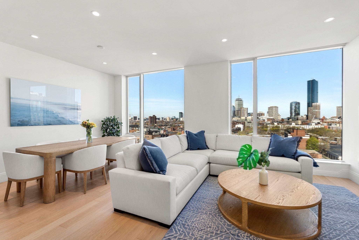
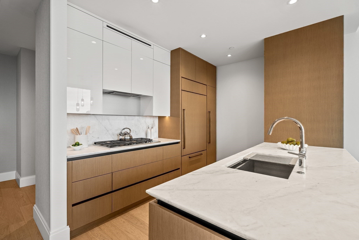
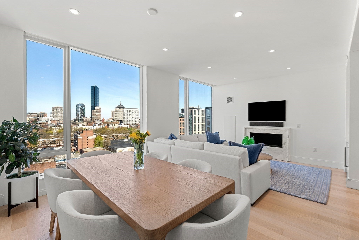
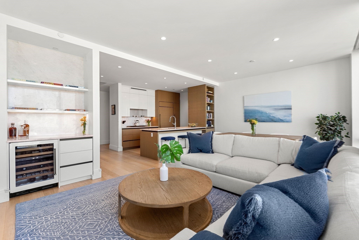
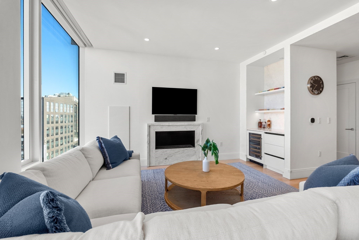
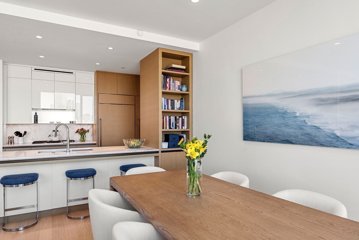
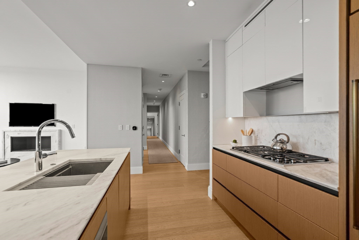
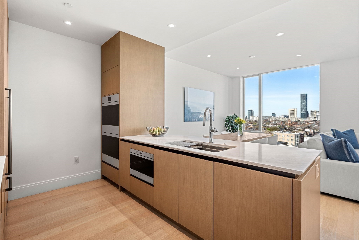
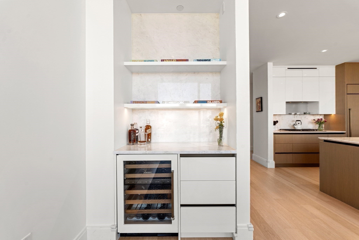
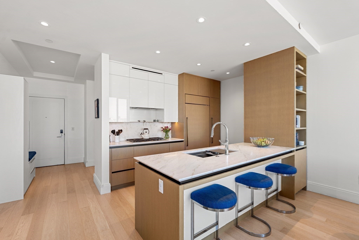
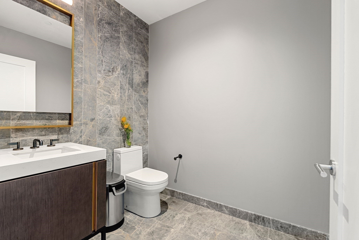
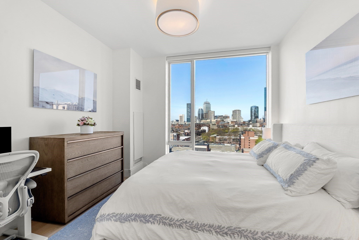
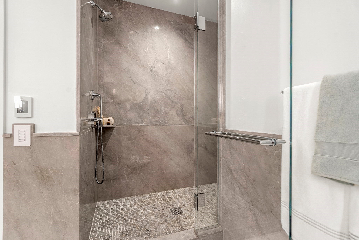
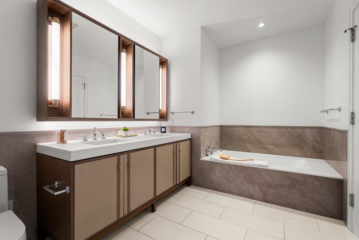
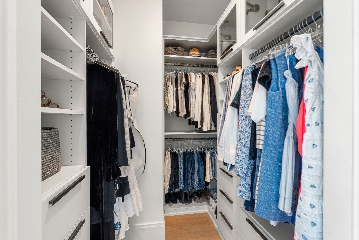
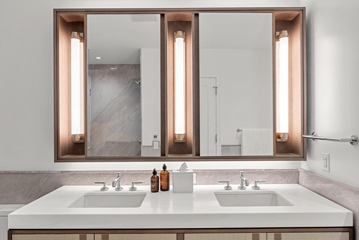
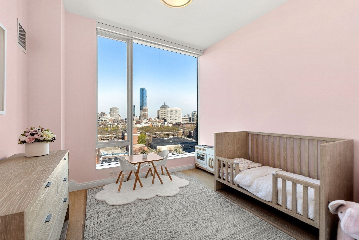
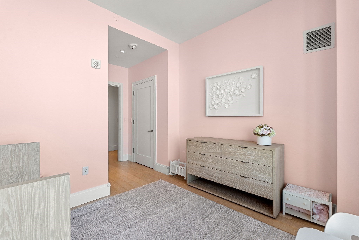
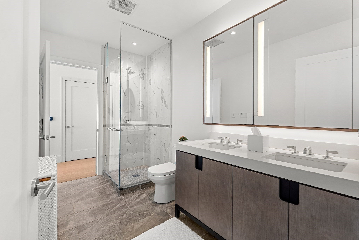
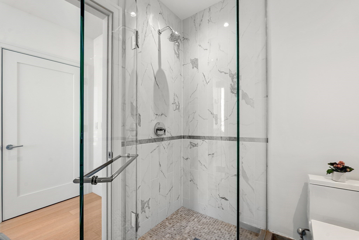
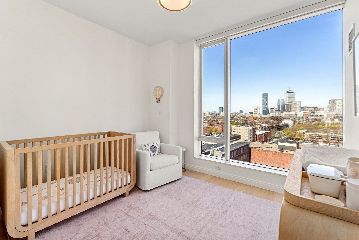
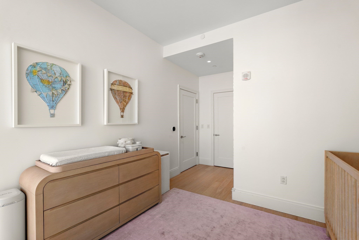
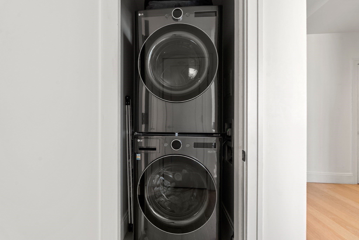
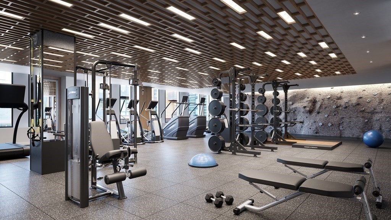
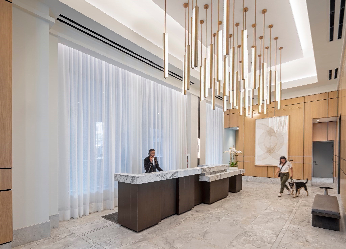
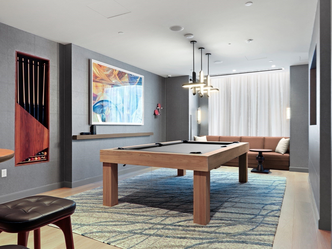
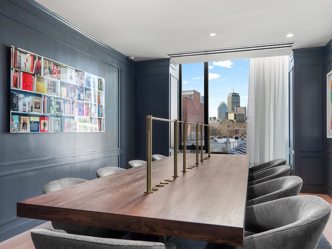
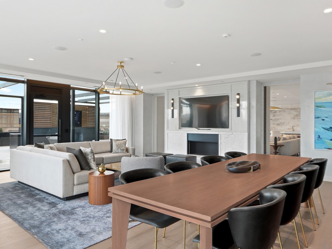
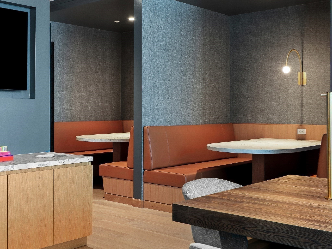
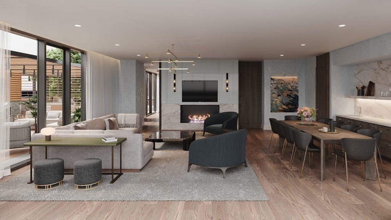
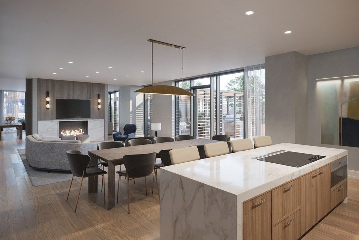
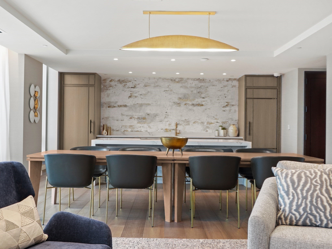
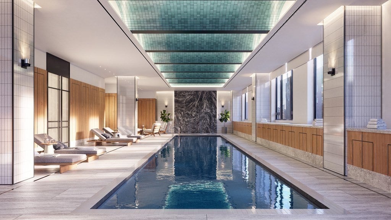
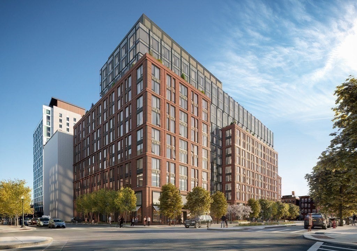
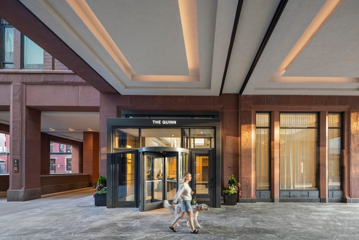
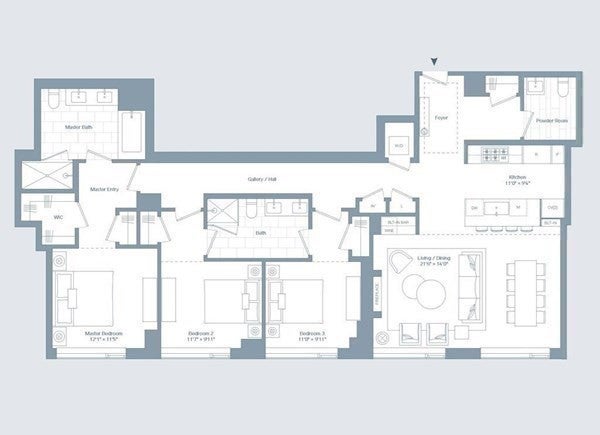
This distinguished residence offers impressive scale, refined luxury, and captivating views of Boston's skyline. As one of The Quinn's coveted Collection residences, 14G features the refined designer finishes and bespoke detailing found in the building's penthouse-level homes, embodying the craftsmanship and sophistication reserved for residences on floors 12 and above. Thoughtfully designed by acclaimed interior design firm Meyer Davis, with architecture by the legendary Robert A.M. Stern Architects, this expansive 1,711-square-foot, 3-bedroom, 2.5-bath home offers an exceptional blend of timeless design and contemporary luxury. Framed by floor-to-ceiling windows showcasing iconic city and sunset views, the seamless open-concept layout is ideal for both everyday living and entertaining. The elegant open concept living and dining spaces are anchored by a striking Calacatta marble fireplace, custom Italian cabinetry, and a sophisticated dry bar complete with beverage refrigerator. The gourmet chef's kitchen is appointed with top-tier Collection finishes and premium Sub-Zero and Wolf appliances. The indulgent primary suite offers a true private retreat, featuring a radiant-heated five-piece marble bath with spa-inspired finishes. Two additional bedrooms are thoughtfully connected by a beautifully appointed Jack-and-Jill bath. Residence 14G further enhances daily living with custom-designed closets throughout, integrated Lutron smart home lighting and custom window treatment system that provides effortless control and ambiance at the touch of a button and a upgraded full-size washer and dryer. Enjoy an exceptional collection of amenities rivaling Boston's finest luxury residences, including a beautifully landscaped outdoor terrace with grilling and entertaining spaces, and over 8,000 square feet of Equinox-designed fitness and wellness amenities featuring an indoor pool, sauna, basketball court, squash court, bouldering wall, yoga studio, and fitness classes. Complementing these offerings are 24-hour concierge services, dedicated maintenance and porter teams, and a Lifestyle Coordinator who thoughtfully curates exclusive resident events, programming, and experiences.
- Additional Details
- Status: NEW
- Type: Condo, Condominium
- Style: High-Rise
- Area: South End
- Zip Code: 02118
- HOA Fee: $2,776
- Living Levels: 1
- Unit Level: 13
- Parking
- Garage: 1
- Garage Capacity: 1
- Parking: Assigned,Attached,Garage
- Parking Spaces: 1
- Rooms and Dimensions
- Total Units: 101
- Total Floors: 1
- Total Rooms: 6
Loading...
$2,799,000
- Status: New
- Listing ID: 73572904
- Bedrooms: 3
- Full Baths: 2
- Half Baths: 1
- Living Area: 1,711 sqft Convert
View description

Luxury Residential Group
(617) 233-5800
Receive more info or arrange a tour
When you are ready, please contact us and we will put our unrivaled knowledge of the Boston real estate market to work for you. Whether you are buying a luxury condo or renting a luxury apartment, we pledge to make your experience as stress free and enjoyable as possible.
Please call, email, or send us a message through the web form below. An LRG Real Estate agent will contact you promptly.

 LRG Luxury Residential Group | 355 Boylston St, Boston MA 02116 | (617) 233-5800 | |